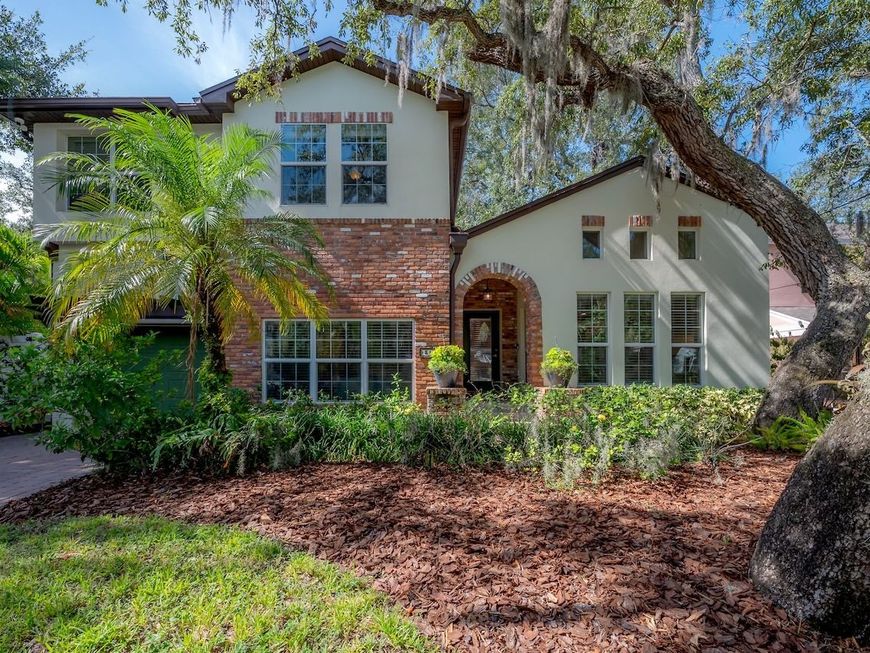
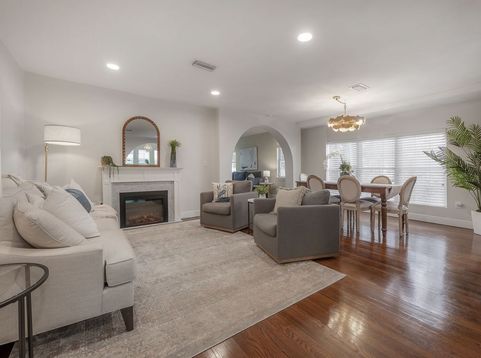
3108 W Villa Rosa Street Tampa, FL 33611
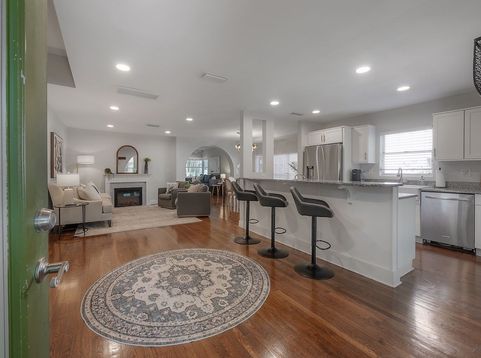
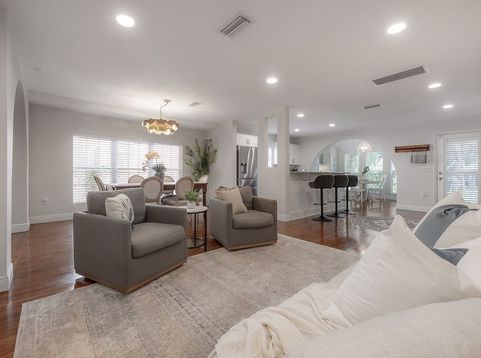
Welcome home to Bayshore Beautiful, where your best chapter begins. Just steps from Bayshore Boulevard, this stunning 5-bedroom, 3.5-bath home with a flexible loft delivers the space and the lifestyle you've been searching for. Start your mornings with a walk or bike ride along the iconic 4.5-mile bayfront sidewalk, returning home to a floor plan thoughtfully designed to flex with any lifestyle. The architecturally curated layout envisioned by architect Chris Joiner, features a coveted first-floor primary suite with a spa-like en-suite bath and oversized walk-in closet, plus two additional bedrooms and a full bath on the main floor. Head upstairs to find two more bedrooms and a sprawling loft that's ready to become a playroom, homework hub, or movie night headquarters. At 3,035 sq ft, there's room to grow, gather, and spread out. Enjoy the screened back porch and turfed backyard for weekend cookouts, a sizable laundry room that makes daily life manageable, and thoughtful updates throughout. Beyond your front door, you're minutes from Stovall House, Tampa Yacht Club, Hyde Park Village boutiques and dining, Ballast Point Park's beloved playground and fishing pier, and so much more. This South Tampa home checks every box - space, style, and a neighborhood you will absolutely love.

Baird & Warner Melissa Lipschultz Agent Cell: 847.533.7798 Email
Property Details
Feature Descriptions
Room Information
Location
See details and scored characteristics about this location.



Listing Office: Compass Florida LLC
Listing Office Phone: 239-268-8976

Member Participants (and their affiliated licensees, if applicable) shall indicate on their websites that IDX information is provided exclusively for consumers’ personal non-commercial use, that it may not be used for any purpose other than to identify prospective properties consumers may be interested in purchasing, that the data is deemed reliable but is not guaranteed by MLS GRID, and that the use of the MLS GRID Data may be subject to an end user license agreement prescribed by the Member Participant’s applicable MLS if any and as amended from time to time. MLS GRID may, at its discretion, require use of other disclaimers as necessary to protect Member Participant, and/or their MLS from liability.
Based on information submitted to the MLS GRID. All data is obtained from various sources and may not have been verified by broker or MLS GRID. Supplied Open House Information is subject to change without notice. All information should be independently reviewed and verified for accuracy. Properties may or may not be listed by the office/agent presenting the information.
Select a format below, new window will open and will prompt you to print.


AWARD WINNING SERVICES

GLOBAL REACH & HOME INSURANCE



WEBSITE AWARDS


Market Report
Sign up today to stay updated on what’s happening in your local real estate market.