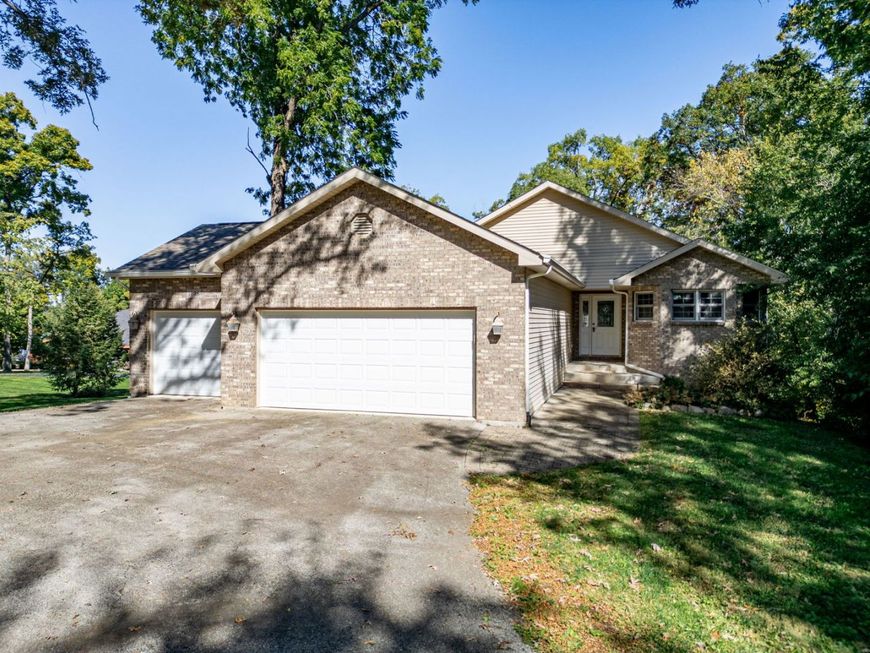
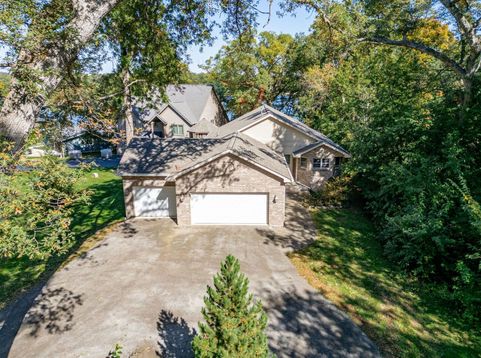
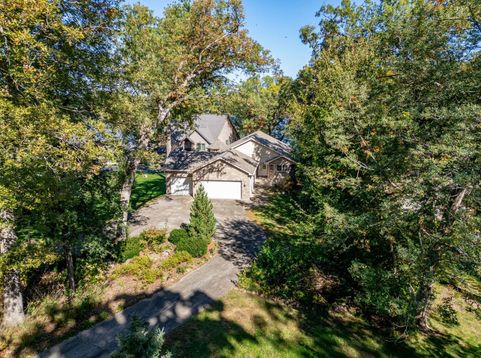
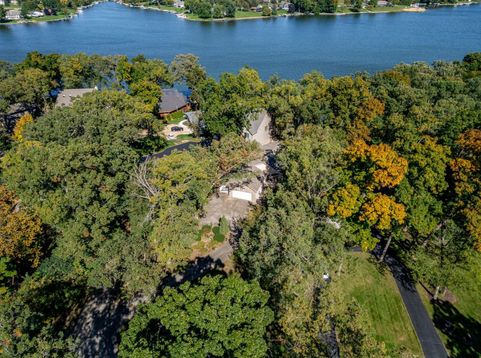
1938 Baintree Road Davis, IL 61019
Crafted Quality Lakefront Living in Lake Summerset! Featuring a brand-new roof installed with gutter protection in 2026, this property represents the ultimate in waterfront homes. The expansive great room provides the perfect layout for staying connected with family and guests without feeling crowded. Throughout the main living areas, you will find gleaming hardwood floors and ceramic tile, with premium carpet in the lower level. The heart of the living space features a gorgeous, floor-to-ceiling gas fireplace nestled in the corner next to large, lake-view windows. A sliding door opens directly to an elevated engineered-wood deck-complete with an included natural gas grill-and a beautifully screened-in lanai. The luxury primary suite also offers direct access to this outdoor oasis and features two spacious walk-in closets. Its generous en-suite bathroom includes a separate water closet and a standalone shower. The main floor also hosts a second bedroom-complete with its own walk-in closet and easy access to the guest bathroom-and a highly functional kitchen. The kitchen boasts granite counters, abundant cabinetry, expansive storage, and a central island that serves as both a breakfast bar and a perfect spot to converse with the chef. High-end stainless steel appliances, including a deluxe gas stove, and all others are included with the home. Convenience is built-in with a main-floor laundry room located just a few steps from the attached three-car garage, which provides massive storage space for a boat, golf cart, and primary vehicles. Below, the walkout lower level features a spacious family room, a third full bedroom, a full bathroom, and a massive storage area that equates to a small warehouse. A comprehensive home warranty is included for your peace of mind. Outside, the premium lakefront features a 40-foot shoreline, a steel seawall, a cantilevered pier, and a private deck equipped with electricity-all maintained in like-new condition. The boat, powered boat lift, many furnishings and golf cart are negotiable.

Baird & Warner Melissa Lipschultz Agent Cell: 847.533.7798 Email
Property Details
Amenities
Feature Descriptions
Room Information
Schools
Disclaimer: The accuracy of all information regardless of source, including but not limited to square footage and lot size, is deemed reliable but not guaranteed nor warranted and should be personally verified through personal inspection by and/or with the appropriate professionals.
Location
See details and scored characteristics about this location.



Listing Office: Morgan Realty, Inc.
Listing Office Phone: 815-262-8952

Member Participants (and their affiliated licensees, if applicable) shall indicate on their websites that IDX information is provided exclusively for consumers’ personal non-commercial use, that it may not be used for any purpose other than to identify prospective properties consumers may be interested in purchasing, that the data is deemed reliable but is not guaranteed by MLS GRID, and that the use of the MLS GRID Data may be subject to an end user license agreement prescribed by the Member Participant’s applicable MLS if any and as amended from time to time. MLS GRID may, at its discretion, require use of other disclaimers as necessary to protect Member Participant, and/or their MLS from liability.
Based on information submitted to the MLS GRID. All data is obtained from various sources and may not have been verified by broker or MLS GRID. Supplied Open House Information is subject to change without notice. All information should be independently reviewed and verified for accuracy. Properties may or may not be listed by the office/agent presenting the information.
Select a format below, new window will open and will prompt you to print.


AWARD WINNING SERVICES


GLOBAL REACH & HOME INSURANCE



Market Report
Sign up today to stay updated on what’s happening in your local real estate market.