
Step right up because now's your chance to claim this move-in-ready Lombard end unit townhome. You will be welcomed by the most charming curb appeal, brick paver approach, and a cozy front porch with great views. You'll also enjoy a wide driveway, heated 2 car garage, new roof and maintenance free living, ensuring your landscaping and shoveling are taken care of for you. Inside, you will love the open flow from the living to dining area and hardwood floors throughout the first floor. In the kitchen, you will find granite countertops, glass backsplash, mostly stainless steel appliances purchased in 2019, lots of storage, a pantry, double sink, space for a table, and sliding doors that lead out to a balcony. Upstairs, you will find 3 bedrooms with newer carpet and generously sized closets. You will also find 2 full bathrooms and a 2nd floor laundry. In the finished basement, you will find a gas fireplace, and a well-maintained rec. room. This home is being sold as-is and offers low HOA fees, energy efficient windows with new screens, and a wonderful location in a tight-knit community.

Baird & Warner Melissa Lipschultz 847.533.7798
Property Details
Feature Descriptions
Schools
Disclaimer: The accuracy of all information regardless of source, including but not limited to square footage and lot size, is deemed reliable but not guaranteed nor warranted and should be personally verified through personal inspection by and/or with the appropriate professionals.
Location
See details and scored characteristics about this location.Select a format below, new window will open and will prompt you to print.


AWARD WINNING SERVICES


GLOBAL REACH & HOME INSURANCE




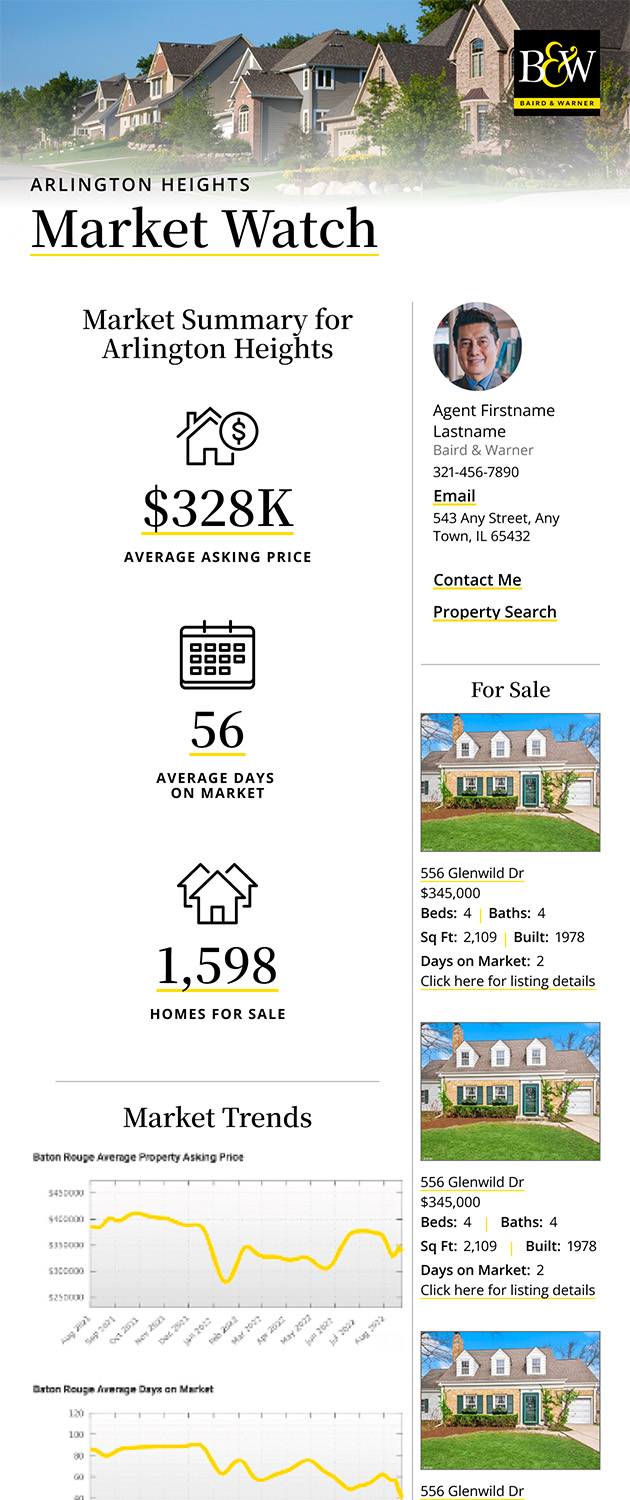
Market Report
Sign up today to stay updated on what’s happening in your local real estate market.